The studio · Copenhagen · Since 2004
The quiet work of building well.
Atelier Nord is a small, senior practice of architects, designers and makers. We take on six commissions a year, so the partner who draws the first sketch is still on site at handover.
Founded
2004
Base
Copenhagen, DK
Practice
12 people
Commissions
6 a year

Our manifesto
Proportion before ornament
Daylight is treated as a material, specified as carefully as stone or timber. Materials are shown for what they are: concrete that looks like concrete, oak that will darken, brick that carries its own history.
We stay close
The same partner who draws the first sketch walks the site at handover, because design intent is protected in the details, and details are decided on site.
Years in practice
People, four of them partners
Commissions a year, by choice
Countries, one attitude
How we think
Three principles behind every commission
They are simple to say and slow to do well. Each one is tested at full scale, in daylight, before we commit a single drawing to site.

01
Proportion first
Before a single material is chosen, the plan and section have to feel right. We test every room at full scale, in daylight, before we commit.
02
Material honesty
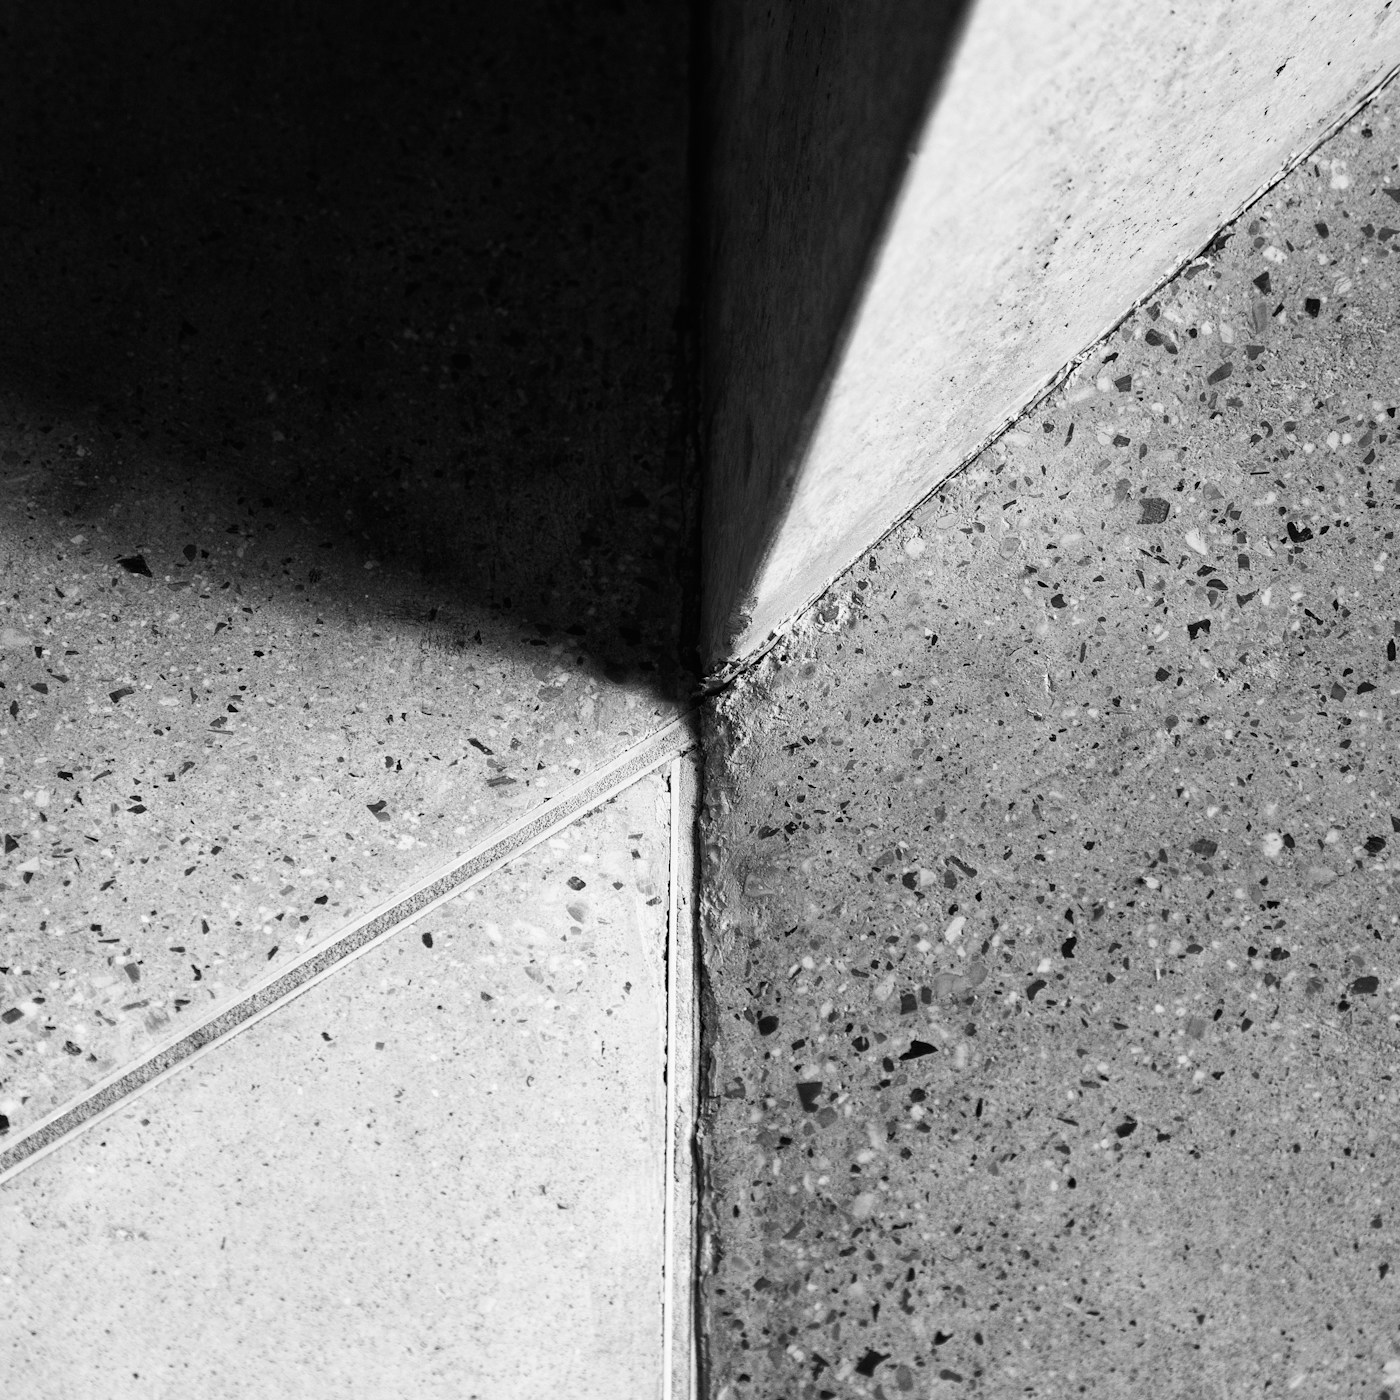
Nothing pretends to be something else. Surfaces are chosen for how they age, how they are made and how they meet each other at the junction.

03
Daylight as material
Light is specified like any other component: where it enters, how it moves through the day, and what it does to the surfaces it touches.
Materials
Four things we specify with care.

Concrete
Cast in board-marked panels and then left alone. What you see is the structure, not a finish applied over it.

Oak
Specified untreated so it darkens on its own schedule. In ten years the building looks better than it did at handover.

Blackened steel
Used where a junction has to be thin and honest — balustrades, reveals, the edge of a stair.

Daylight
Specified like any other component: where it enters, how it moves through the day, and what it lands on.

Where we build
Most of our sites meet the weather before they meet a client.
Skagen · Sognefjord · Bohuslän · Aarhus · Copenhagen
The people
Twelve people, and a partner on every project.
Four partners lead the practice; eight architects, designers and makers work alongside them. Whoever draws the first sketch is on site at handover.


The practice
Twenty-one years, told in five moves.
The practice has grown slowly and on purpose. These are the decisions that changed how we work rather than how large we are.
Move 01 of 05
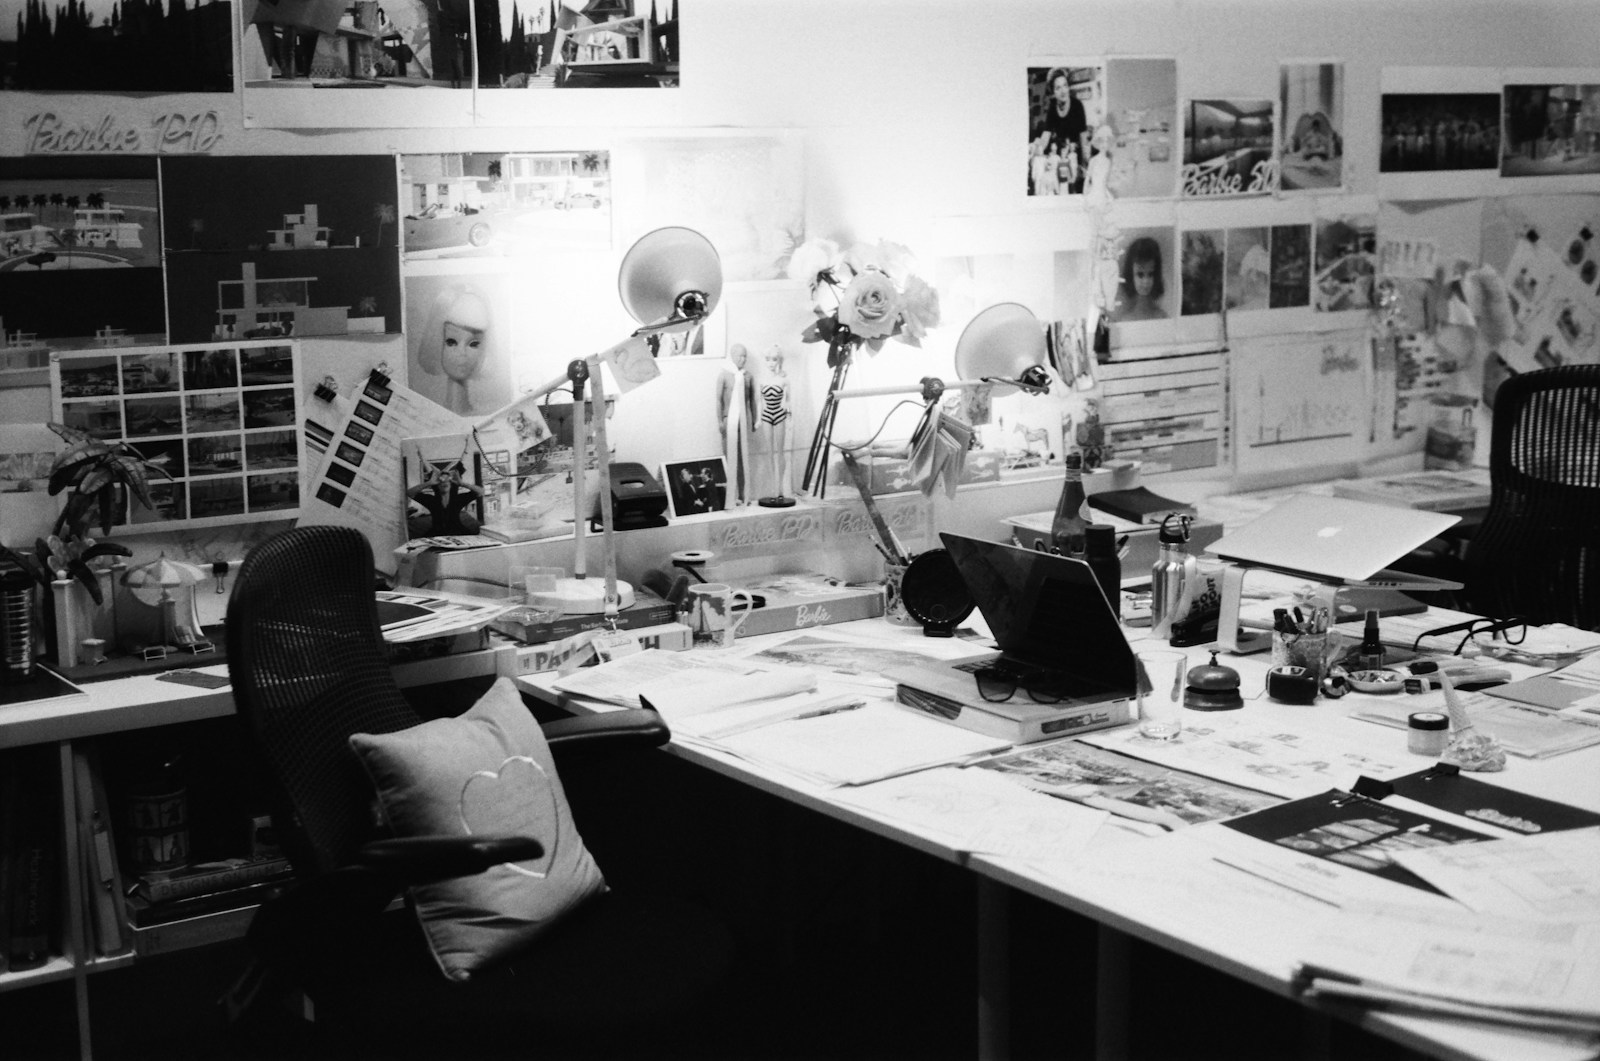
The studio opens
Move 02 of 05

North light, first
Move 03 of 05
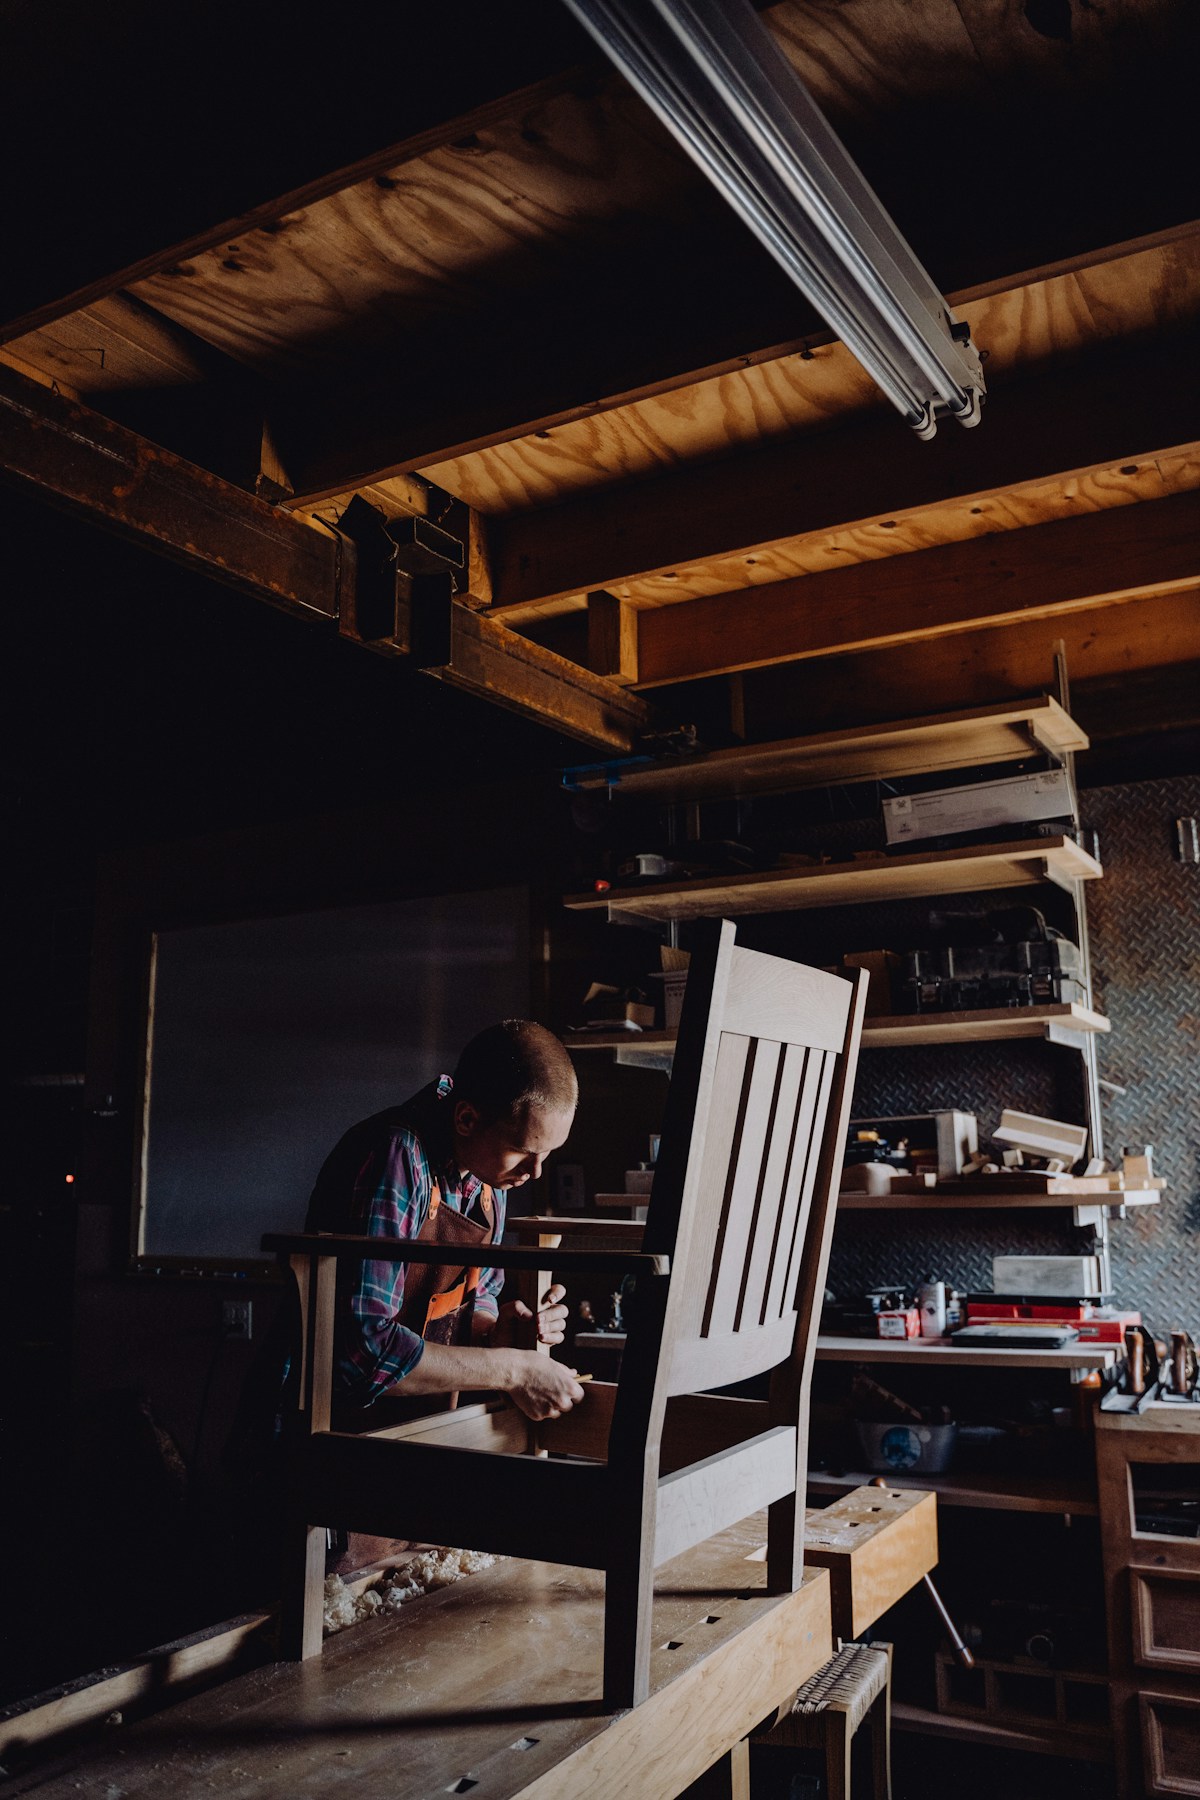
Joinery comes in-house
Move 04 of 05

Building on what exists
Today
Move 05 of 05

Twelve people, by choice
Recognition
Noticed, occasionally.
Mies van der Rohe Award
Danish Design Award
Arkitekten
Nordic Architecture Fair

A word from the founder
“
We founded Atelier Nord to build things that outlast the moment. A room should still feel right in forty years — quiet, well-proportioned, honest about what it is made of.
Erik Marklund
Co-founder, Atelier Nord
Contact
Let’s build something lasting
Tell us about your site, your brief and your timeline. We will come back to you within two business days.